
Therapist Office Layout: Make Room for Comfort, Choice and Privacy
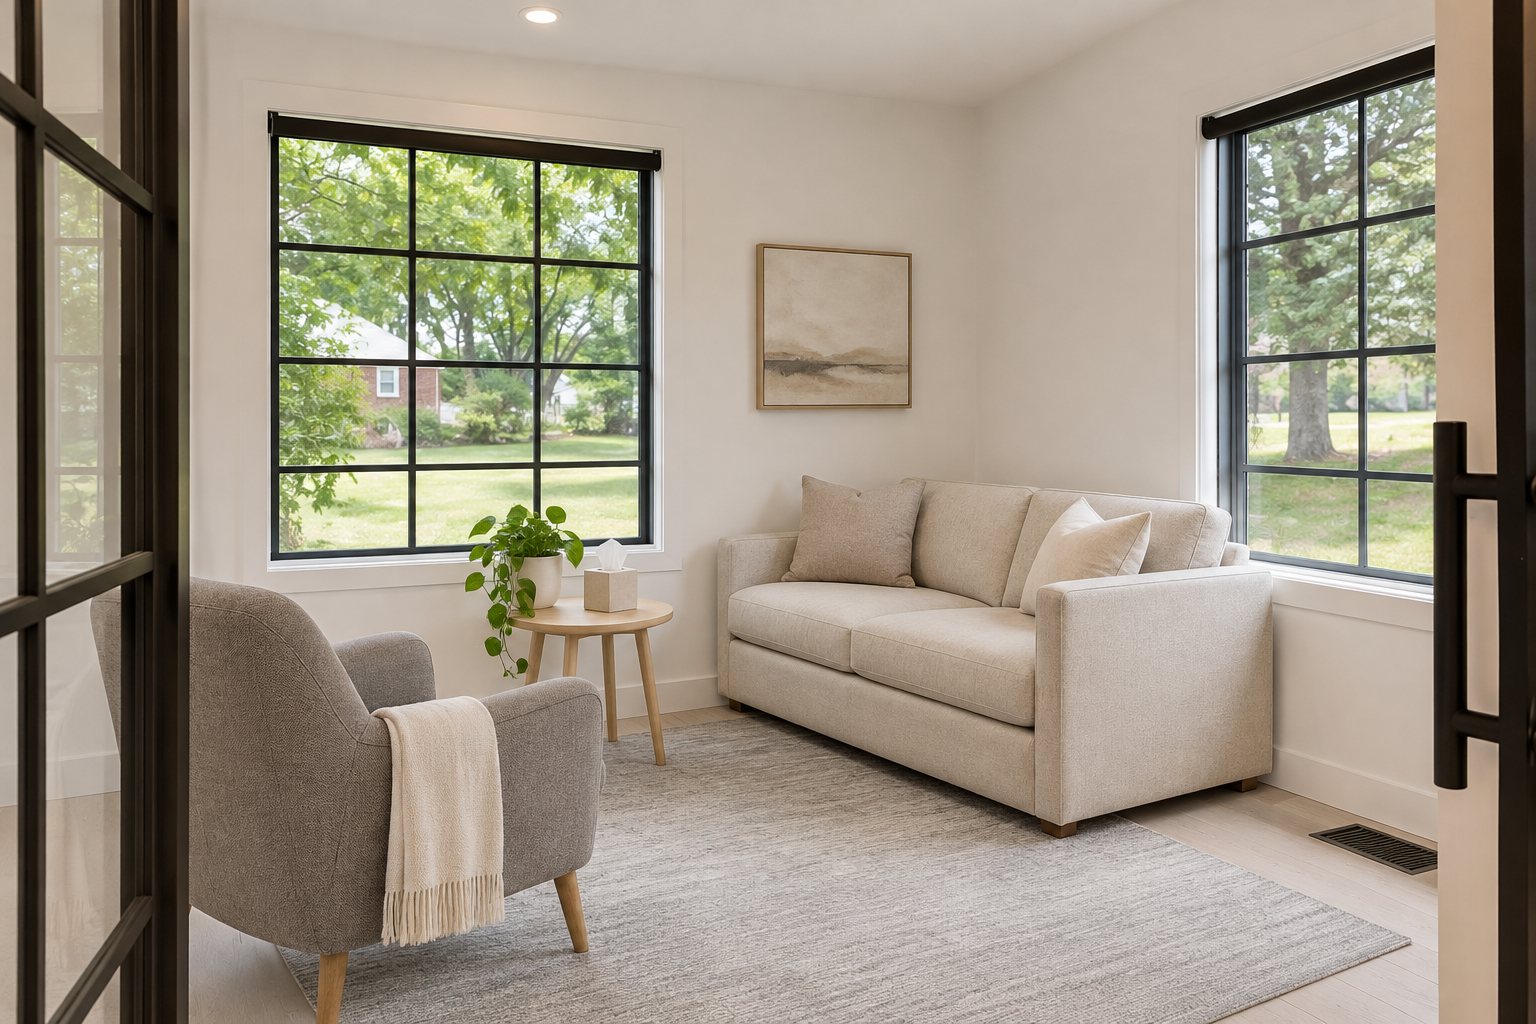
A therapist office layout starts to make sense when you sit down in it. The sofa may look lovely in a photograph, but from the client's seat you might notice a glaring window, a chair that feels too close or a coffee table that makes getting up awkward.
Those details deserve the same care you give the rest of your practice. You want a room where a person can settle into a conversation without having to work around the furniture, wonder whether someone can hear them or ask permission to move.
Whether you're furnishing your first office or evaluating a room to rent, begin with how the space works for the people who will spend time in it.
Start with the seats and the route to the door
Before adding anything decorative, place the main seating and walk through the room. Open the door fully. Sit where your client would sit, then stand up and leave. Check whether a table, a chair leg or your own position interrupts that route.
Both you and your client should have a clear way to get up and move toward the exit. Arrange the furniture so neither person has to squeeze past the other or negotiate a cluster of small tables. Leave space for mobility aids and for someone who needs more room to sit or stand comfortably.
The VA's Mental Health Outpatient Services Design Guide includes flexible furniture arrangements and unimpeded clinician egress among its planning considerations. In your own room, make access part of the initial layout instead of something you try to fix after the furniture arrives.
Give clients room to choose how they settle in
There is no single chair position or distance that will feel comfortable to every client. Some people appreciate a view of the door. Others want more distance, a different angle or a seat that lets them look away while they think.
Where the room allows it, provide a small number of workable options. You might ask whether someone would prefer the chair or the sofa, or whether the light needs adjusting. Then make it easy to answer honestly.
SAMHSA's trauma-informed principles identifies safety and empowerment, voice and choice as core principles. Applying those ideas to a room means paying attention to a person's preferences and responses, rather than assuming your favorite arrangement will suit everyone.
Choose furniture you would want to sit in for a full session
A low, deep sofa can be difficult to get out of. A delicate accent chair may become uncomfortable well before the hour is over. Try each seat for more than the few seconds it takes to decide whether it matches the rug.
Look for supportive seating, a useful place for a bag and a surface within reach for tissues or water. Position those items so your client can use them without leaning across you or interrupting the conversation to ask where something is.
Think about the kind of work you do, too. Couples need an arrangement that lets both people participate comfortably. If a desk is mainly for documentation, consider keeping it outside the central conversation area. A room can accommodate your administrative work without placing a large desk between you and every client.
Let lighting and artwork support the room
Look at the office at different times of day. The window that brings in beautiful morning light may put afternoon glare directly in someone's eyes. Lamps and adjustable window coverings can give you more options than relying on one overhead light.
Check the view from each seat before deciding where artwork belongs. A piece that feels subtle from the doorway may dominate the wall directly in front of the client. Notice whether strong imagery, busy patterns or written messages pull attention away from the conversation.
Your office can have personality without requiring every person to share your taste. Start with a few considered choices, leave some visual breathing room and stay open to feedback. Lighting and artwork preferences vary, so let the people using the room help inform your decisions. Our therapy office decor ideas take a closer look at artwork, materials and lighting.
Make time easy to see
A quiet, readable clock is a small detail with a useful job. Place it where you can check the time naturally, and consider what the client can see from their seat as well.
A visible clock can support a clear conversation about the session's timing. It also saves you from repeatedly glancing at a phone or turning your head toward a wall behind the client. Check for reflections, a distracting display or a tick that becomes surprisingly noticeable once the room is quiet.
Think about sound privacy from the hallway, too
When you're considering a therapist office layout, listen from outside the room as well as inside it. A conversation can sound comfortably quiet to the people having it and still be intelligible to someone waiting nearby.
If the goal is to make a session harder to overhear from the hallway, assess masking in that listening area. A sound machine outside the office, positioned thoughtfully in a corridor or waiting area, can be more useful for that purpose than one sitting beside the therapist. Masking works by making unwanted speech harder for the unintended listener to distinguish.
Placement depends on what you are trying to protect. Biamp's technical guidance on sound masking distinguishes between masking outside an enclosed room, which helps protect conversations within it, and masking inside, which can help reduce the intelligibility of speech coming from adjacent spaces. An office may need attention on both sides of the door.
Sound masking does not soundproof a room. GSA describes acoustic design through absorbing, blocking and covering sound. Rugs and other absorbent finishes can help with reverberation, while walls, doors, seals and other construction details affect sound transmission. A portable sound machine is also different from a professionally designed and adjusted masking system.
Test the room with a colleague using ordinary conversation, without client information. Listen in nearby spaces with the door closed. If you can follow the words, ask the owner or an acoustics professional how that will be addressed.
Spend time in the room before you commit
During an office tour, give yourself time to sit down, move around and notice what happens outside the door. Ask about neighboring activities, shared room expectations and what you can adjust. If you will work afternoons, seeing the space at that time can tell you more than a quick morning visit.
Your workday matters here as well. You need somewhere to place your notes securely, reset between appointments and finish documentation comfortably. A layout that supports clients should also support the person seeing them all day.
Come picture your practice at the Den
The Therapist's Den has furnished therapy offices at 1080 E. Trinity Lane in East Nashville. Our $1,100 monthly package includes three recurring full office days each week, an individual maintained website, ongoing marketing, and EHR, scheduling and payment systems set up and managed.
You can explore what's included with our Nashville therapist office rentals or see the space. When you visit, take a seat and tell us what you need from your office. We'd love to hear how you work and help you picture your practice here.